<-- style PDP --> 2007-38 Widmer Street, Toronto - Condo Apt for lease for $3,250
  • new
  • for lease

2007-38 Widmer Street

Toronto, Ontario, M5V 0P7 - Waterfront Communities C1

$3,250

  • Neighbourhood

    Waterfront Communities C1

  • Major Intersection

    Adelaide / John

  • Listed Since: 2 day(s)

  • Last update: today

Overview

  • Property Type

    Condo Apt, Apartment

  • Bedrooms

    2

  • Bathrooms

    2

  • Square Feet

    600-699

  • Exposure

    South West

  • Total Parking

    1 Underground Garage

  • Locker

    Owned

  • Furnished

    No

  • Balcony

    Open

Property Description

Property description for 2007-38 Widmer Street, Toronto

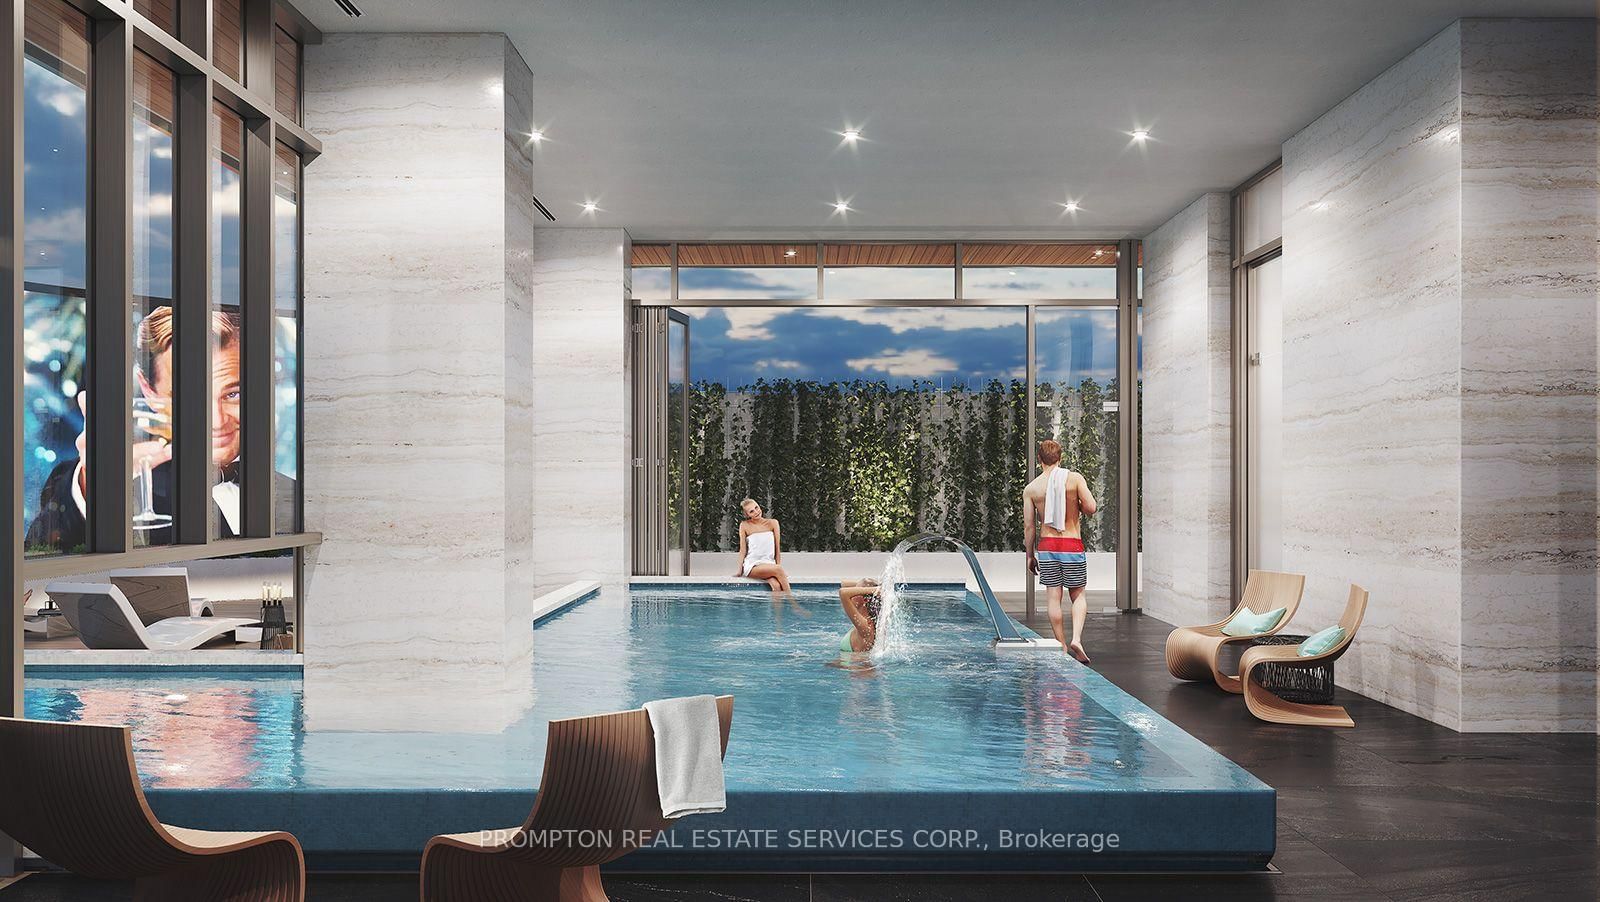
Welcome to this beautiful 2 Bedroom, 2 Bathroom corner unit with 1 EV Parking + 1 Oversized Locker located at CENTRAL by Concord - a 2 year new smart building in the heart of downtown and steps to Toronto's tech hub! Featuring 2 bright bedrooms with windows and closet organizers and 2 full bathrooms with an oversized medicine cabinet offering plenty of storage. Thoughtful design throughout the unit include Miele appliances and composite wood decking on the balcony. Access to innovative amenities: 100% wifi connectivity in common areas, fitness centre, yoga studio, outdoor pool & theatre, co-working lounge, conference room, golf simulator, refrigerated parcel storage, EV chargers & visitor parking. A truly CENTRAL location with everything outside your front door! 5-10 min walk to Osgood & St. Andrew subway stations, Queen & King streetcars, trendy restaurants & cafes, retail shops, supermarkets (Bestco & No Frills), Goodlife Fitness, Barry's Fitness, Princess of Wales Theatre, Four Seasons Performing Centre, Roy Thompson Hall, TIFF Lightbox, OCAD, and Rogers Centre. Less than 15 min walk to THE WELL shops & restaurants, Metro Toronto Convention Centre, Financial District, and Union Station (VIA/Go Transit/UP Express), and a short 20 minute walk to University Health Network and Hospitals. Live, work and enjoy everything downtown has to offer, all within easy reach. Move in October 1st!

Listed by PROMPTON REAL ESTATE SERVICES CORP.

  • MLS #

    C13728954

  • Sq. Ft

    600-699

  • Sq. Ft. Source

    MLS

  • Year Built

    Available Upon Request

  • Basement

    None

  • View

    n/a

  • Garage

    Underground, 1 spaces

  • Parking Type

    Owned

  • Locker

    Owned

  • Pets Permitted

    N

  • Exterior

    Concrete

  • Fireplace

    N

  • Security

    n/a

  • Elevator

    n/a

  • Laundry Level

    n/a

  • Building Amenities

    Bike Storage,Bus Ctr (Wifi Bldg),Exercise Room,Rooftop Deck/Garden,Visitor Parking,Outdoor Pool

  • Maintenance Fee Includes

    Heat, Parking, Water

  • Property Management

    Icon Property Management (647-398-9379)

  • Heat

    Fan Coil

  • A/C

    Central Air

  • Water

    n/a

  • Water Supply

    n/a

  • Central Vac

    N

  • Cert Level

    n/a

  • Energy Cert

    n/a

  • Kitchen

    4.57 x 3.02 ft Flat level

    Combined W/Dining, B/I Appliances, Quartz Counter

  • Dining

    4.57 x 3.02 ft Flat level

    Combined W/Kitchen, Open Concept, Laminate

  • Living

    4.57 x 3.02 ft Flat level

    Window Flr to Ceil, W/O To Balcony, Laminate

  • Primary

    2.93 x 2.97 ft Flat level

    Window Flr to Ceil, Closet Organizers, Laminate

  • 2nd Br

    2.69 x 2.71 ft Flat level

    Window Flr to Ceil, Closet Organizers, Laminate

  • MLS #

    C13728954

  • Sq. Ft

    600-699

  • Sq. Ft. Source

    MLS

  • Year Built

    Available Upon Request

  • Basement

    None

  • View

    n/a

  • Garage

    Underground, 1 spaces

  • Parking Type

    Owned

  • Locker

    Owned

  • Pets Permitted

    N

  • Exterior

    Concrete

  • Fireplace

    N

  • Security

    n/a

  • Elevator

    n/a

  • Laundry Level

    n/a

  • Building Amenities

    Bike Storage,Bus Ctr (Wifi Bldg),Exercise Room,Rooftop Deck/Garden,Visitor Parking,Outdoor Pool

  • Maintenance Fee Includes

    Heat, Parking, Water

  • Property Management

    Icon Property Management (647-398-9379)

  • Heat

    Fan Coil

  • A/C

    Central Air

  • Water

    n/a

  • Water Supply

    n/a

  • Central Vac

    N

  • Cert Level

    n/a

  • Energy Cert

    n/a

  • Kitchen

    4.57 x 3.02 ft Flat level

    Combined W/Dining, B/I Appliances, Quartz Counter

  • Dining

    4.57 x 3.02 ft Flat level

    Combined W/Kitchen, Open Concept, Laminate

  • Living

    4.57 x 3.02 ft Flat level

    Window Flr to Ceil, W/O To Balcony, Laminate

  • Primary

    2.93 x 2.97 ft Flat level

    Window Flr to Ceil, Closet Organizers, Laminate

  • 2nd Br

    2.69 x 2.71 ft Flat level

    Window Flr to Ceil, Closet Organizers, Laminate

Thinking of Selling?

Find Out Your Home’s Value in Today’s Market!

No Email or Signup is required to view your home estimate.

estimate your home value

Contact Manoj Kukreja

Sales Representative,
Century 21 People’s Choice Realty Inc.,
Brokerage
(647) 576 - 2100

Manoj profile avatar

Property History

Property history for 2007-38 Widmer Street, Toronto

This property has been sold 3 times before. Create your free account to explore sold prices, detailed property history, and more insider data.

Sign In / Register

Inventory Graph

10 9 8 7 6 5 4 3 2 1 0 1 Months of inventory SELLER'S Market BALANCED Market BUYER'S Market

Thinking of Selling?

Find Out Your Home’s Value in Today’s Market!

No Email or Signup is required to view your home estimate.

estimate your home value

Contact Manoj Kukreja

Sales Representative, Century 21 People’s Choice Realty Inc., Brokerage
(647) 576 - 2100

Manoj profile avatar

Recent Sold Listings in Waterfront Communities C1, Toronto

Popular Cities